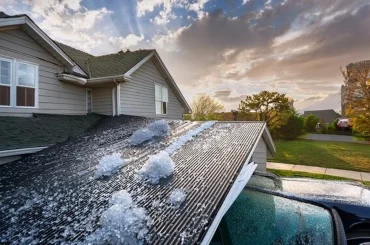

After a storm, walk down nearly any gravel lane between Gates and Halls and count the roofs. A typical homestead has more than people expect. There’s the farmhouse, a covered porch added sometime in the seventies, and a carport by the drive. Out back there might be a single-wide for a relative, a metal shop for the tractor, and an old barn that has been leaning slightly since anyone can remember. Most owners only think about the first one, until water starts dripping somewhere else.
The roofers who work this kind of property for a living tend to look at the whole place, not just the house. A good Lauderdale County roofing company recognizes that each building on a property needs its own plan. Bennett has spent more than twenty years working out of the Memphis area on projects ranging from small country churches to some of the largest commercial roofs in Tennessee. It keeps a service history for every building it maintains, which proves useful when a single property has six roofs to track.
Here are those six roofs, from the smallest to the one that costs the most, along with the specific way each one tends to fail.
1. The Porch That Sends Water Into the Wall
Porches and room additions built on to old farmhouses rarely have much slope, because the addition has to fit under an existing eave. Builders often covered them with shingles anyway. Shingle manufacturers generally require at least a 2 in 12 pitch with extra underlayment, and most prefer 4 in 12 or steeper. On anything flatter, wind-driven rain gets pushed back up under the tabs.
The bigger problem usually isn’t on the porch roof. It’s where the porch meets the house. If the step flashing is missing or the counterflashing was replaced with a bead of caulk, water runs down the siding behind the porch roof and into the wall cavity. By the time a stain appears inside, the sill plate may already be soft. Low slope additions do better with a membrane such as modified bitumen or TPO, along with flashing that tucks into the wall correctly.
2. The Carport That Wants to Fly
A carport takes wind from below as well as above. Air rushes in through the open sides, pushes up on the underside of the panels while suction pulls on the top, and the roof is lifted from both directions. Many carports in the county were assembled from kits, anchored into whatever soil was available, and secured with as few fasteners as the installer could manage.
Following a strong straight-line wind event, carports are usually the first structures found in a neighbor’s field. Before the next storm season, check the anchoring at the base of each post, confirm the purlins aren’t rusted thin at the connections, and look for fasteners that have pulled through the panel. These are inexpensive fixes compared with replacing a carport and whatever was parked under it.
3. The Single Wide With a Tired Lid
Manufactured homes are a different case altogether. Older units often have a shallow, arched metal roof with seams that depend entirely on sealant, and that sealant tends to break down after a few Tennessee summers. Newer units may have shingles at a lower pitch than a site-built house would. The framing underneath is lighter in both cases, so walking on these roofs carelessly can crack ceiling panels.
Most residential wind guidance doesn’t cover these homes. Even FEMA’s retrofit guide for houses specifically excludes manufactured housing, so owners need someone who understands how these structures are built. Recoating the original metal roof can buy several years. A roof-over, where a pitched framework and new metal are installed above the existing roof, improves drainage and insulation. It also adds weight, though, so it should only be done after the home’s tie-downs and structure have been checked.
4. The Barn Held Together by Nail Holes
The old tin on many barns in this area was nailed down rather than screwed. Each season the metal expands and contracts against those nails, and the holes gradually get larger. Rust spreads outward from the laps and nail holes. Eventually one loose sheet starts flapping in the wind, and on a windy night it can peel up the sheets next to it.
Once wind can get under one panel, the barn acts like a sail. Pressure builds inside the structure and can lift the entire roof off the rafters. Swapping the old nails for screws with sealing washers, replacing the worst panels and coating the rest can keep a barn standing for many more years. For families who want to preserve a barn their grandparents built, that work is usually worthwhile.
5. The Metal Shop That Rains Indoors
Newer pole barns and shop buildings typically use exposed fastener metal panels, which are strong and affordable. These roofs fail in small, predictable ways. Every screw goes through the panel, and the rubber washer under each screw head breaks down in sunlight much faster than the steel around it. Daily heating and cooling gradually loosens the screws.
Owners usually notice these warning signs first.
- Rust rings forming around the screw heads
- Drips that appear on cool mornings even when it hasn’t rained
- Clear skylight panels that have yellowed and cracked
- Foam closures at the ridge chewed through by birds or wasps
Those morning drips often have nothing to do with a leak. They’re condensation. When a metal roof was installed without a vapor barrier or insulation underneath, warm, humid air from the bottomland condenses on the cold steel overnight and drips onto equipment below. More screws won’t solve that problem. Adding insulation or improving ventilation will.
6. The Farmhouse Taking the Full Force
The farmhouse is the most expensive roof on the property, and its location makes it the most exposed. A house surrounded by open fields gets hit by wind that has picked up speed across a mile of soybeans with nothing to slow it down. Uplift is strongest at the corners, ridges and rake edges, which is exactly where a hurried installation tends to skimp.
When the old roof comes off, details hidden under the shingles start to matter. Older farmhouses sometimes have plank decking with gaps between the boards, or even wood shakes buried under several later layers of shingles, and either one may call for new sheathing. Ring-shank nails hold decking far better than smooth ones. A sealed roof deck can keep the house dry even if storm winds strip away some of the shingles. FEMA’s Wind Retrofit Guide for Residential Buildings explains how a continuous load path connects the roof to the walls and foundation. It was written with hurricanes in mind, but those principles apply equally well to a West Tennessee squall line. Attic ventilation also matters more than most owners realize, because a humid attic cooks shingles from underneath and invites mold on the decking.
Seeing the Property as One System
A storm doesn’t distinguish between the farmhouse and the shed. It hits whatever is most exposed and weakest, and debris from one roof often damages another. A loose barn panel can tear shingles off the house. A carport torn loose can end up against the shop wall.
That is why an inspection is most useful when it covers every structure on the property. It means checking each roof, noting which ones can wait and which can’t, and keeping photos and records so the next inspection starts from known information rather than guesswork. Taking care of a homestead’s roofs is an ongoing job, and it goes much more smoothly with someone who knows all six of them.