The most common ADU floor plans fall into three categories: studio units under 400 square feet, one-bedroom layouts between 400 and 700 square feet, and two-bedroom units up to 1,200 square feet, where local zoning allows. Each size supports a different use, from a rental unit to a space for aging parents, and layout choices depend heavily on whether the ADU is attached, detached, or converted from an existing garage. This guide breaks down the options and what shapes the right plan for your lot.
What Is an ADU?
An accessory dwelling unit, or ADU, is a secondary living space built on the same lot as a primary home. It has its own kitchen, bathroom, and entrance, functioning as a fully independent unit rather than an extra room. ADUs are used for rental income, housing for family members, home offices, or guest space, and many states have loosened zoning restrictions in recent years to encourage more of them.
Studio ADU Floor Plans
Studio ADUs, typically 250 to 400 square feet, combine the living, sleeping, and kitchen areas into one open room, with a separate bathroom. These layouts work best for single occupants or as a compact rental unit, since the open design maximizes usable space without hallways or unnecessary divisions.
A well-planned studio ADU uses a galley or L-shaped kitchen along one wall, a defined sleeping nook (sometimes with a partial wall or built-in shelving for separation), and a compact bathroom near the entrance. Storage is the biggest challenge at this size, so built-in closets and multi-purpose furniture make a real difference in livability.
One-Bedroom ADU Floor Plans
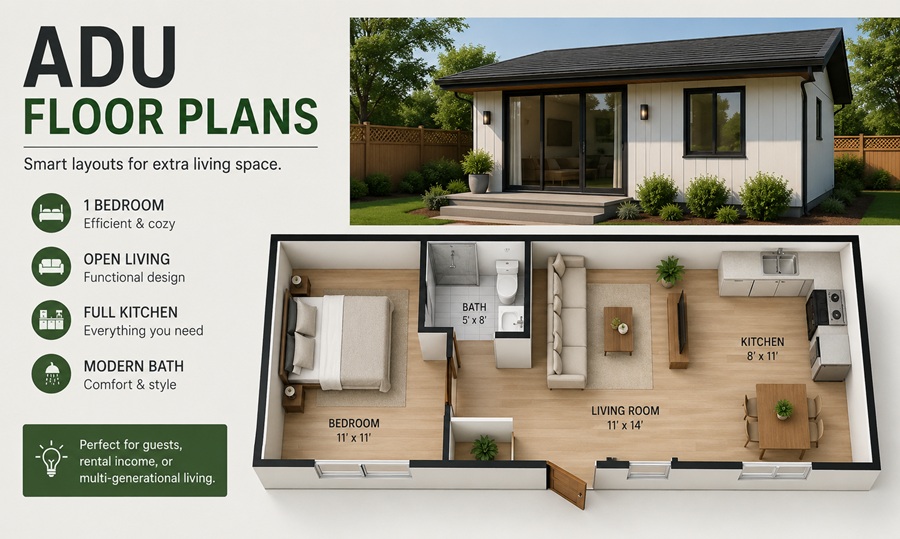
One-bedroom ADUs, generally 400 to 700 square feet, add a separate bedroom with a door, giving more privacy than a studio. This size works well for long-term rentals, adult children, or aging parents who want independence but still live close to family.
Typical one-bedroom layouts place the kitchen and living area near the entrance, with the bedroom and bathroom toward the back for privacy. Many one-bedroom plans also include a small laundry closet, which significantly increases rental appeal if the unit will be leased out.
Two-Bedroom ADU Floor Plans
Two-bedroom ADUs, up to around 1,200 square feet depending on local rules, work well for small families or as a long-term rental generating more income than a smaller unit. These layouts typically separate the two bedrooms on opposite sides of the unit for privacy, with a shared living and kitchen space in between.
Because two-bedroom ADUs are larger, they’re more likely to require a full foundation and more extensive permitting, which increases both cost and construction time compared to smaller units.
ADU Floor Plan Types by Size & Cost
| Type | Typical Size | Estimated Cost |
| Studio ADU | 250–400 sq ft | $90,000 – $150,000 |
| One-Bedroom ADU | 400–700 sq ft | $130,000 – $220,000 |
| Two-Bedroom ADU | 700–1,200 sq ft | $180,000 – $320,000 |
| Garage Conversion ADU | 300–600 sq ft | $60,000 – $120,000 |
Costs vary significantly by region, site conditions, and whether the ADU is new construction, a garage conversion, or a prefab unit installed on-site.
Attached vs. Detached ADU Layouts
An attached ADU shares a wall with the main house, which can reduce construction cost since it may connect to existing utility lines. A detached ADU stands alone in the backyard, offering more privacy and flexibility in placement but typically costing more due to new utility connections and a standalone foundation.
Garage conversions are a popular middle ground, reusing an existing structure’s footprint and foundation, which usually makes them the most budget-friendly ADU option, though the layout is constrained by the garage’s original dimensions.
Space-Saving Design Tips for Small ADUs
- Use pocket doors instead of swinging doors to save floor space in tight hallways and bathrooms.
- Choose a combination washer-dryer unit rather than separate machines.
- Install a kitchenette with a compact fridge and two-burner stove for studio and one-bedroom layouts where full-size appliances aren’t necessary.
- Add built-in storage under stairs, beds, or window seats rather than relying on freestanding furniture.
- Use large windows or a sliding glass door to make small square footage feel more open.
Local Regulations to Check Before Choosing a Plan
Before finalizing an ADU floor plan, check your city or county’s specific rules on maximum square footage, setback requirements from property lines, parking requirements, and whether the ADU can be rented separately from the main home. Some jurisdictions cap ADU size based on the primary home’s square footage rather than a flat number, which can significantly affect which floor plan is even an option for your lot.
Prefab and Modular ADU Floor Plans
Prefab ADUs are built off-site in a factory and then delivered and assembled on your lot, which typically shortens construction time to a few weeks rather than several months compared to fully custom on-site builds. Floor plans for prefab units are usually chosen from a set catalog of standard layouts, though many manufacturers offer some customization for finishes, window placement, and interior layout within the base shell.
The tradeoff with prefab ADUs is flexibility. Because the unit is built to a standard shell size, unusual lot shapes or specific placement requirements can sometimes limit which prefab models will actually fit your property, making a site visit or detailed lot survey an important early step before committing to a specific prefab plan.
Financing an ADU Project
Most ADU projects are financed through a combination of a construction loan, a home equity line of credit, or a renovation-specific loan product designed for accessory structures. Some cities and states also offer ADU-specific grant or low-interest loan programs aimed at increasing affordable housing supply, particularly for homeowners who commit to renting the unit at below-market rates.
Because ADU construction costs vary so widely by size and site conditions, getting a detailed quote from a contractor familiar with ADU projects specifically, rather than a general contractor without ADU experience, tends to produce a more accurate budget before you apply for financing.
Frequently Asked Questions
How big can an ADU be?
Maximum ADU size varies by city and county, but many jurisdictions allow up to 1,200 square feet, with some capping smaller lots at 800 square feet or less.
Is a garage conversion cheaper than building a new detached ADU?
Yes, garage conversions are typically the most affordable ADU option since they reuse an existing foundation and structure rather than requiring new construction from the ground up.
Do ADUs need their own kitchen?
Yes, a full kitchen (not just a kitchenette) is generally required for a unit to legally qualify as an ADU rather than an accessory room.
Can I rent out my ADU to a separate tenant?
In most jurisdictions yes, though some cities restrict short-term rentals or require the property owner to live on-site in either the main home or the ADU.